
Fire evacuation plans and internal layouts
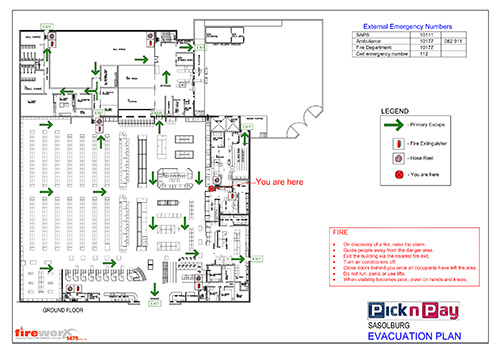
Do you have the required internal layout site evacuation diagrams located strategically at points within your building? These standards are essential and form an integral part of your evacuation plan, not to mention they are required by occupational health and safety legislation.

Fireworx Group can provide clear, easy to understand plans and can assist with compliance issues you may have, in addition to any evacuation or way finding problems you may have encountered.
Over the years Fireworx Group has gained a lot of valuable experience in Evacuation and internal location plans. So much so we have invested in specialised software that allows us to provide state of the art well defined and easy to read plans that will keep you compliant with current legislation.
We can also take care of council submissions, fire clearances and all your printing needs.
Do you know they must be updated every 5 years, regardless if there have been changes within the building or not?

BOOK A FREE ASSESSMENT
Make sure you are safe, your equipment is ready and your staff trained in case of a fire.
Do you know what you need for your certification?